



News Center
The Hidden Defect Generator in Your SMT Line: Why Squeegee Inspection Matters More Than You Think
 2026-08-13
 187
187
In the world of Surface Mount Technology (SMT), the stencil printing process is widely recognized as the most critical stage in electronics assembly—responsible for the majority of downstream quality issues. Yet, while manufacturers invest heavily in solder paste inspection (SPI) and automated optical inspection (AOI), one critical component often remains overlooked: the squeegee blade.
A worn, deformed, or contaminated squeegee doesn't just print paste—it prints defects. Insufficient deposits, bridging, smearing, and uneven paste transfer can all trace back to a blade that has passed its prime. The question is: are you inspecting your squeegees with the same rigor as your PCBs?
The Cost of "Good Enough" Inspection
Traditional squeegee inspection methods belong in the last century. Visual checks under flashlight, finger-drag tests along the blade edge, and feeler gauge measurements on a marble slab are not only inefficient—they are unreliable.
Consider what you're risking:
Inconsistent results across different operators and shifts
Missed micro-defects that compound into costly rework
Unplanned downtime when a damaged blade finally fails mid-production
Scrap and material waste from preventable printing defects
A blade with an edge imperfection of just 0.1mm can cause paste streaking or uneven scooping. In fine-pitch applications—where 01005 components and 0.3mm-pitch CSP devices are pushing process limits—even microscopic wear translates to yield loss.
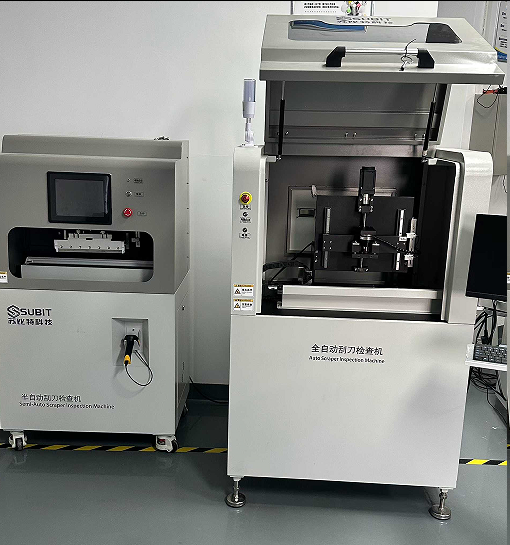
From Overlooked Component to Controlled Process Factor
A professional SMT Squeegee Inspection Machine transforms squeegee condition from a subjective guess into a measurable, manageable process parameter.
Here's how modern inspection systems work:
High-Precision Measurement Platform – A 00-grade marble inspection table provides a perfectly flat bearing surface with flatness error ≤ 0.005mm, eliminating the measurement errors caused by uneven platforms.
High-Definition Visual Inspection – A 12MP+ industrial camera combined with adjustable LED backlighting detects micro-notches, wear patterns, and edge deformation that would be invisible to the naked eye.
Intelligent Data Management – Barcode scanning enables full traceability of each blade. Inspection data can be stored, exported, and integrated with MES systems for predictive maintenance and process optimization.
Simulated Working Pressure – The system applies controlled pressure (typically 2-5kg, adjustable up to 20kg) to simulate actual printing conditions, revealing how the blade performs under real-world stress.
The Business Case: Beyond Defect Prevention
The value proposition of squeegee inspection extends far beyond catching bad blades.
Protect Your SPI and AOI Investment – A damaged squeegee undermines the effectiveness of downstream inspection. When printing quality deteriorates, SPI and AOI become defect detectors rather than process validators. Squeegee inspection addresses the root cause, not the symptom.
Extend Blade Life – Regular, data-driven inspection enables informed replacement decisions. Blades are replaced only when truly worn, not on arbitrary schedules or after visible failure.
Achieve Consistent Paste Deposition – By continuously evaluating squeegee wear, edge condition, and surface uniformity, the system ensures solder paste is applied accurately across all PCB pads, run after run.
Enable Data-Driven Maintenance – Inspection records provide objective evidence for maintenance planning, shift-to-shift consistency, and continuous improvement initiatives.
A Proactive Step Toward Zero-Defect Production
In today's competitive electronics manufacturing environment, reactive quality control is no longer sufficient. Investing in squeegee inspection is a proactive step toward achieving zero-defect SMT production.
The SMT industry is increasingly recognizing that squeegee condition is not a variable—it's a controllable factor. By bringing precision inspection to this critical component, manufacturers can reduce defects, lower operational costs, and build a more predictable, reliable production line.
The question isn't whether you can afford a squeegee inspection machine. It's whether you can afford not to have one.
Previous: Why Every SMT Line Needs a Manual Squeegee Blade Inspection Instrument Next: Why the 900ML Vacuum Planetary Gravity Mixer Is the Essential Tool Your Lab Has Been Missing


