


News Center
Full-Automatic Flying Probe First-Article Inspection: The SMT Quality Game-Changer You Can‘t Ignore
 2026-07-06
 229
229
Introduction: Why First-Article Inspection Matters More Than Ever
In PCB assembly, the first article—the very first board produced after a line setup or change—determines the fate of everything that follows. If that first board has errors, those defects will propagate across thousands of units before anyone notices. That’s why first-article inspection (FAI) isn’t just a checkbox—it’s the single most critical quality gate in SMT production.
Yet for decades, FAI meant one thing: manual labor. Technicians hunched over boards with multimeters, magnifiers, and spreadsheets, checking component values, polarities, and placements one by one. It was slow, error-prone, and completely unsustainable for modern high-density PCBs.
Enter the full-automatic flying probe first-article detecting machine—a technology that’s transforming this bottleneck into a competitive advantage.
What Is a Full-Automatic Flying Probe First-Article Detecting Machine?
At its core, this is an automated inspection system that uses movable flying probes—typically two to eight independently controlled needles—to make direct electrical contact with test points, component pads, and vias on a PCBA.
Unlike traditional methods that require manual clamping and range switching, this machine automates the entire process: board loading, probe positioning, electrical measurement, optical verification, and reporting. The probes move under computer control to measure resistance, capacitance, and inductance, while an integrated vision system checks silkscreen printing and component polarity.
The result? A fully automated, hands-off inspection that delivers results in minutes instead of hours.
How It Works: From Board-In to Report-Out
The workflow is remarkably streamlined:
Data Import – The system reads BOM and CAD data (Gerber, ODB++, or coordinates) to automatically generate the test program.
Automated Probing – Flying probes move to precise X-Y coordinates, making contact with each component to measure electrical values. The average detection speed is approximately one second per component—three to five times faster than traditional FAI methods.
Visual Verification – An optical system automatically compares silkscreen markings and verifies component polarity.
Real-Time Judgment – The system automatically determines pass/fail results, flagging errors like wrong components, reversed polarity, missing parts, or soldering defects.
Digital Reporting – One click generates a comprehensive, tamper-proof test report in PDF or Excel format, ready for upload to MES systems.
The Core Advantages: Why Manufacturers Are Making the Switch
1.Unmatched Efficiency
A full-automatic flying probe FAI machine can replace two manual workers and complete inspections in a fraction of the time. With detection speeds reaching one second per component, production line changeover times drop dramatically, and line utilization improves significantly.
2. Precision You Can Trust
These systems deliver measurement accuracy of 0.05% using true LCR bridge technology. They can reliably test components as small as 01005—a size that’s virtually impossible for the human eye to inspect consistently.
3. Comprehensive Defect Detection
The system catches errors that manual inspection routinely misses:
Wrong or missing components
Reverse polarity and incorrect orientation
Tombstoning, skewing, and offset placement
BOM mismatches and XY coordinate errors
Short circuits and open circuits
4. Zero Fixture Costs
Unlike traditional in-circuit test (ICT) systems that require expensive custom fixtures for each board design, flying probe testing needs no fixtures at all. When PCB designs change—and they always do during NPI—you simply update the software program. No new hardware. No waiting. No added cost.
5. Complete Traceability
Every test is recorded with full data logging. The system generates detailed, unalterable reports that restore the test scenario for later review, providing an ironclad audit trail for quality assurance.
6. Seamless Smart-Factory Integration
Modern full-automatic flying probe FAI machines come with open communication interfaces for direct MES integration. Test data flows automatically into your manufacturing execution system, enabling real-time quality monitoring and data-driven process optimization.
Ideal Applications: Where This Technology Shines
Full-automatic flying probe first-article inspection is particularly valuable in:
Prototype and NPI builds – Where designs change frequently and fixture-based testing is impractical
Small-to-medium volume production – Where fixture amortization doesn’t make financial sense
High-density, miniaturized PCBs – Where access to test points is limited and components are too small for manual inspection
Industries with zero-defect requirements – Automotive, aerospace, medical devices, and telecommunications
Making the Right Choice: What to Look For
When evaluating a full-automatic flying probe first-article detecting machine, consider these key factors: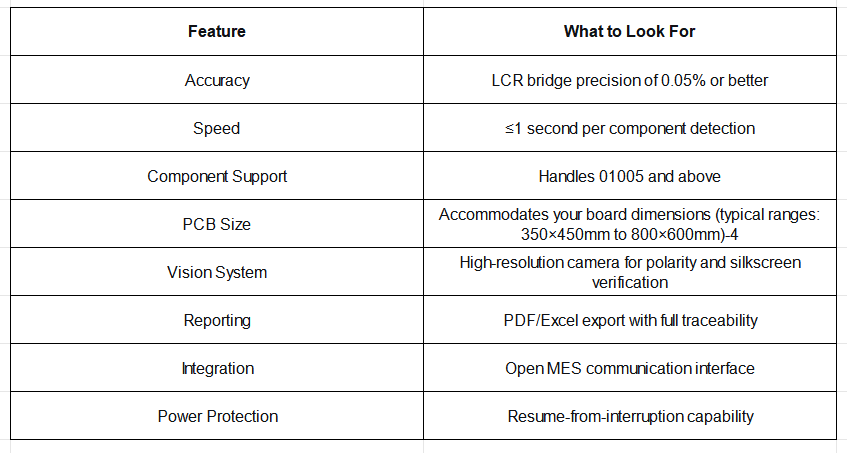
Final Thoughts
The full-automatic flying probe first-article detecting machine isn’t just an incremental improvement—it’s a fundamental shift in how SMT manufacturers approach quality assurance. By eliminating manual error, slashing inspection time, and providing complete traceability, it transforms FAI from a production bottleneck into a strategic advantage.
In an industry where speed, precision, and reliability determine success, can you afford to keep inspecting the old way?
Previous: Semi-Auto Stencil Printing Squeegee Blade Inspection Machine – Smart Choice for SMT Quality Control Next: Vacuum Planetary Defoaming Mixer: The Essential Solution for Bubble-Free Material Processing


