



News Center
Full-Automatic Flying Probe First Article Inspection Machine: Cut FAI Time by 80%
 2026-09-22
 113
113
In high-mix SMT manufacturing, first article inspection (FAI) remains one of the most stubborn production bottlenecks. Traditional manual FAI requires skilled technicians to manually verify Gerber files, probe test points, and record results—often taking 30+ minutes per board, with inherent human error risks. For contract manufacturers and OEMs handling frequent product changeovers, this translates to extended line downtime, delayed deliveries, and costly batch scrap.
At **SUBIT Technology** (Shenzhen), we’ve spent over a decade engineering a better solution. Our **JD-FAI998 Full-Automatic Flying Probe First-Article Detecting Machine** replaces manual FAI workflows with a fully automated, fixtureless testing system that delivers consistent, traceable results in minutes—not hours.
How It Works: Core Technology Breakdown
The system uses independently controlled flying probes that move under software guidance to make direct contact with test points on both sides of a PCBA. No custom fixtures, no bed-of-nails, no manual clamping.
1. Multi-Modal Detection Coverage
Unlike AOI machines that only verify visual placement, this system combines **electrical testing + optical verification + polarity detection** in one pass:
- **Electrical measurement**: High-precision LCR bridge (20Hz–300kHz, 0.05% basic accuracy) measures resistance, capacitance, and inductance to confirm component values and circuit continuity
- **Optical character recognition**: Verifies IC markings, screen printing, and part numbers against BOM data
- **Polarity check**: Detects diode, capacitor, and IC orientation; can power LEDs to confirm functionality
- **Visual inspection**: Identifies missing components, wrong parts, solder paste defects, and placement offset
2. Speed & Precision Specifications
- Average test speed: **~1 second per component** — 3–5× faster than manual FAI
- Positioning accuracy: ±5μm, reliably testing 01005 (0.4×0.2mm) and 0201 micro-components
- Supports PCB sizes up to 800×600mm; handles components at any rotation angle (0–360°)
- One-click Gerber file import with automatic test point generation
3. Full Traceability & Compliance
Every test result is automatically logged with timestamps, operator IDs, and measured values. The system generates tamper-proof PDF/Excel reports with SPC process control data, supporting compliance with **IPC-A-610, ISO 9001, and IATF 16949** standards—critical for automotive, medical, and aerospace electronics manufacturers.
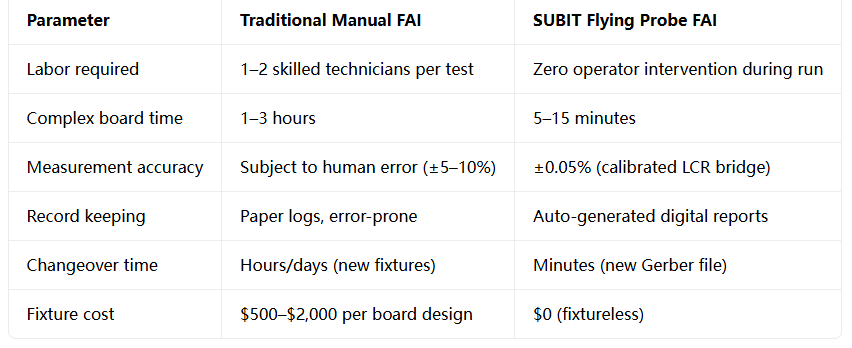
Manual vs. Automatic Flying Probe FAI: Side-by-Side Comparison
Ideal Applications
This machine delivers the strongest ROI for operations with:
- High-mix, low-to-medium volume production
- Frequent design changes and prototype runs
- Micro-component assemblies (wearables, mobile devices)
- Regulated industries requiring full audit trails
- Facilities facing skilled labor shortages
Why SUBIT?
Based in Shenzhen since 2014, SUBIT Technology is a direct manufacturer with complete in-house machining capabilities—from CNC turning and milling to final assembly. Our engineering team comes from the SMT equipment industry with hands-on factory floor experience, so every machine is built for real production environments, not just lab conditions.
We back every system with **global after-sales support**: 8-hour response time via email/phone, on-site installation and training, and remote diagnostic capabilities.
**Ready to see how much line downtime you can recover?**
Request a personalized cycle time analysis and quote for your board specs. Send your Gerber file and production volume to our engineering team, and we’ll return a detailed efficiency projection within 24 hours.
Previous: Semi Auto SMT Stencil Printing Squeegee Blade Inspection Machine | Scraper Quality Control Next: no more


